
 ZINQ
ZINQ Project
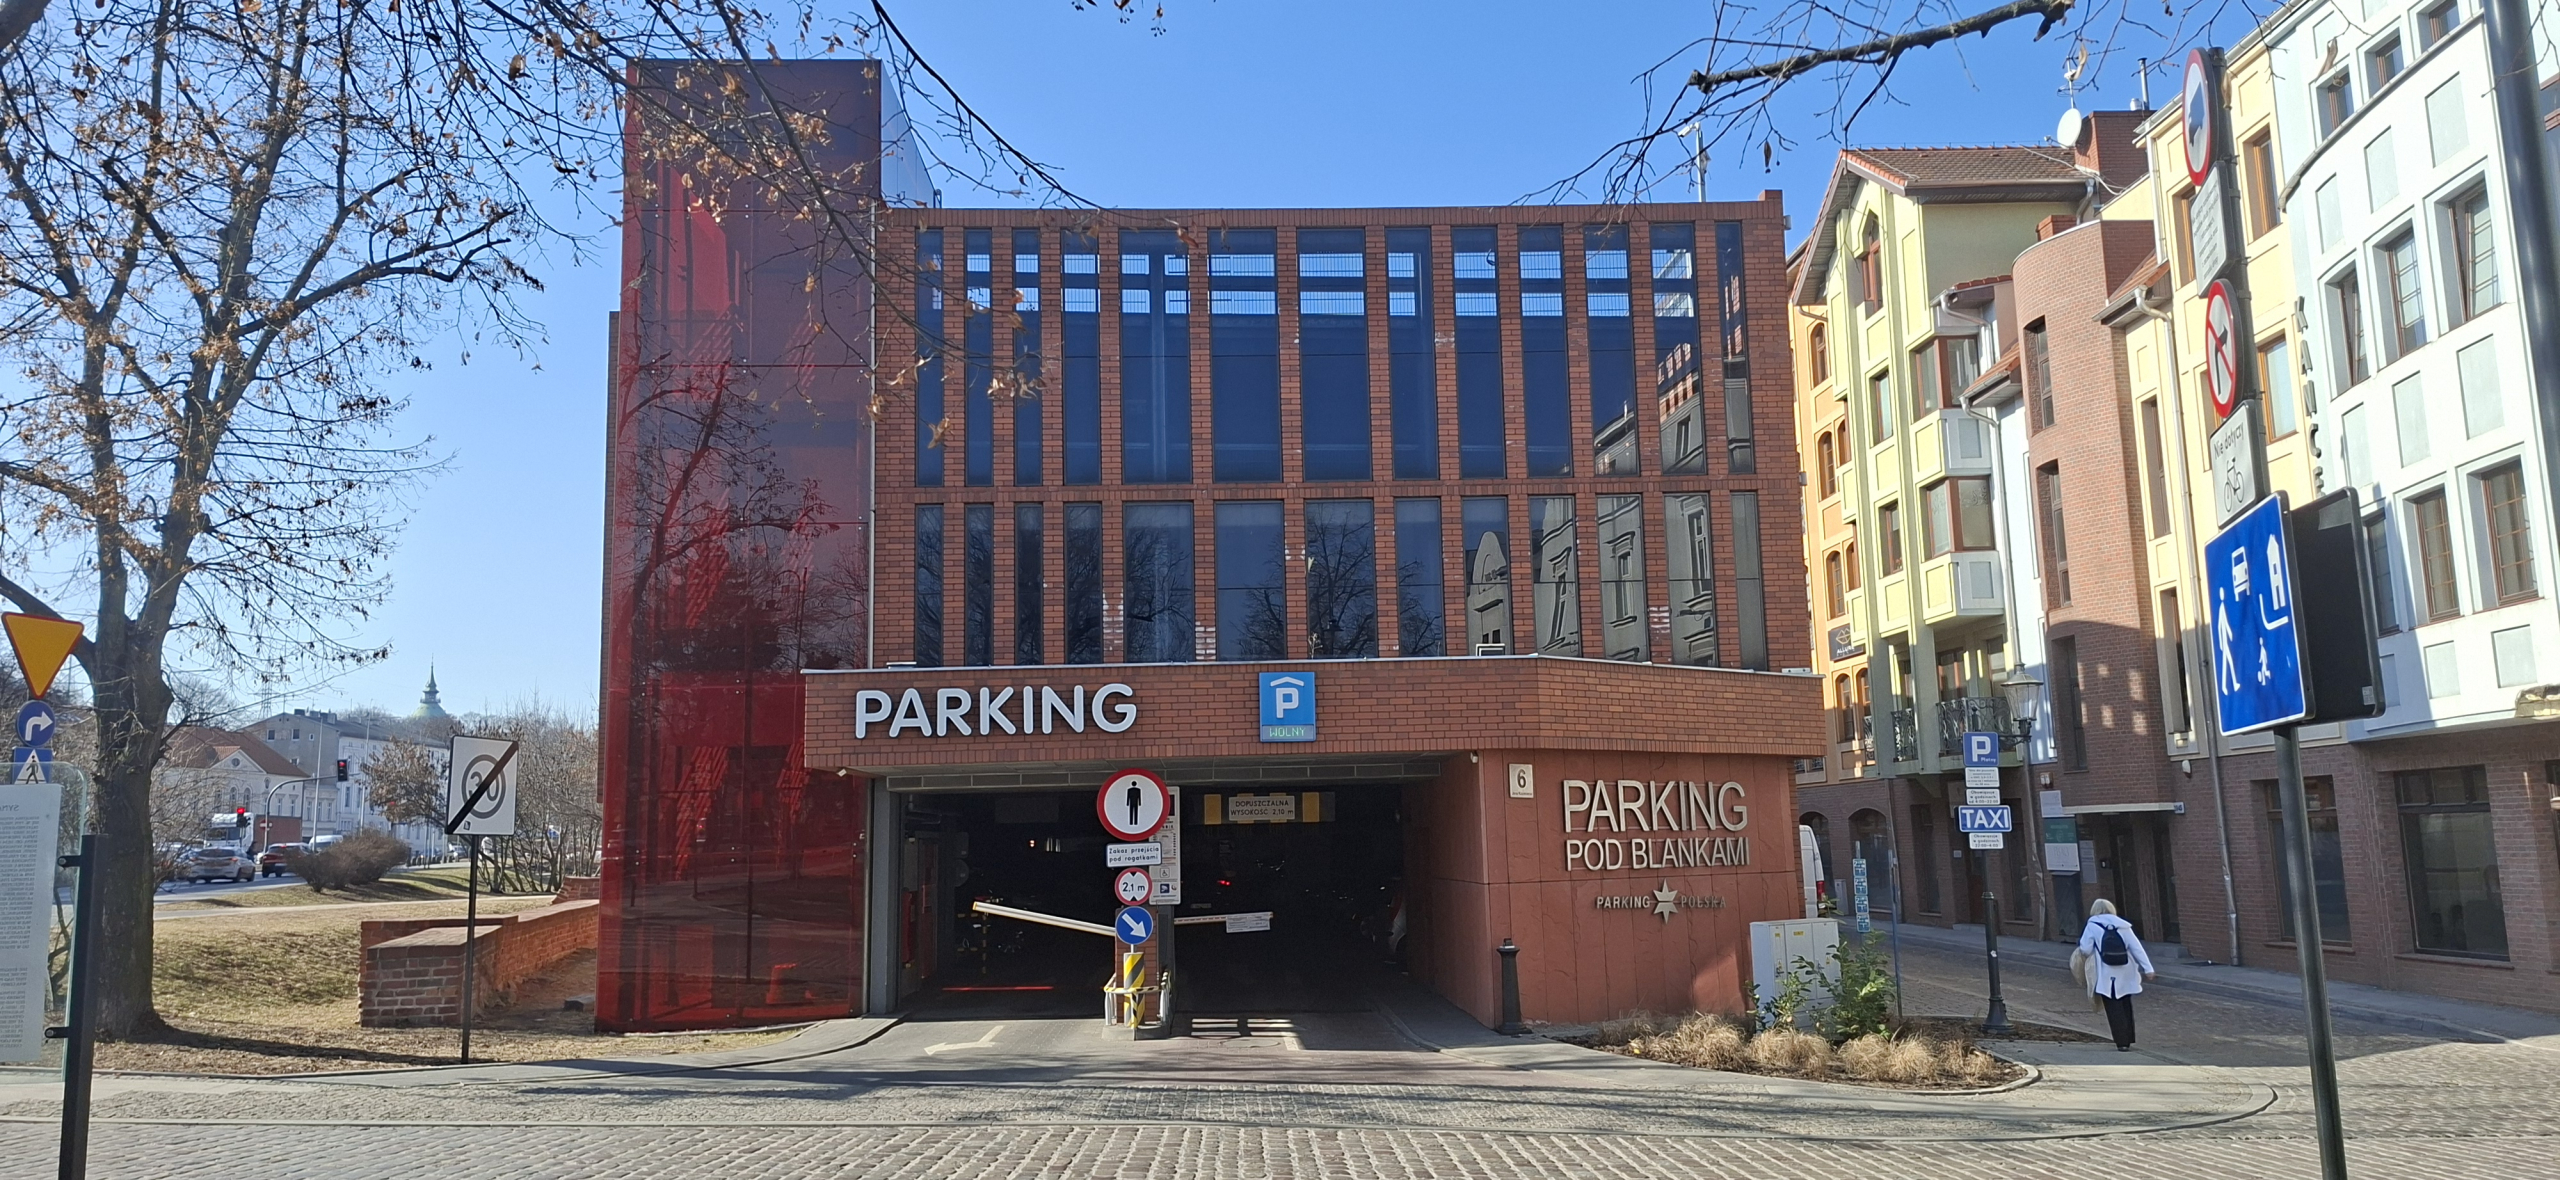
In the centre of Bydgoszcz stands one of the city's most striking modern buildings: the „Pod Blankami“ multi-storey car park. With around 300 spaces across three floors (four parking levels) and a total area of 8,106 m², it represents an architecturally ambitious infrastructure project.
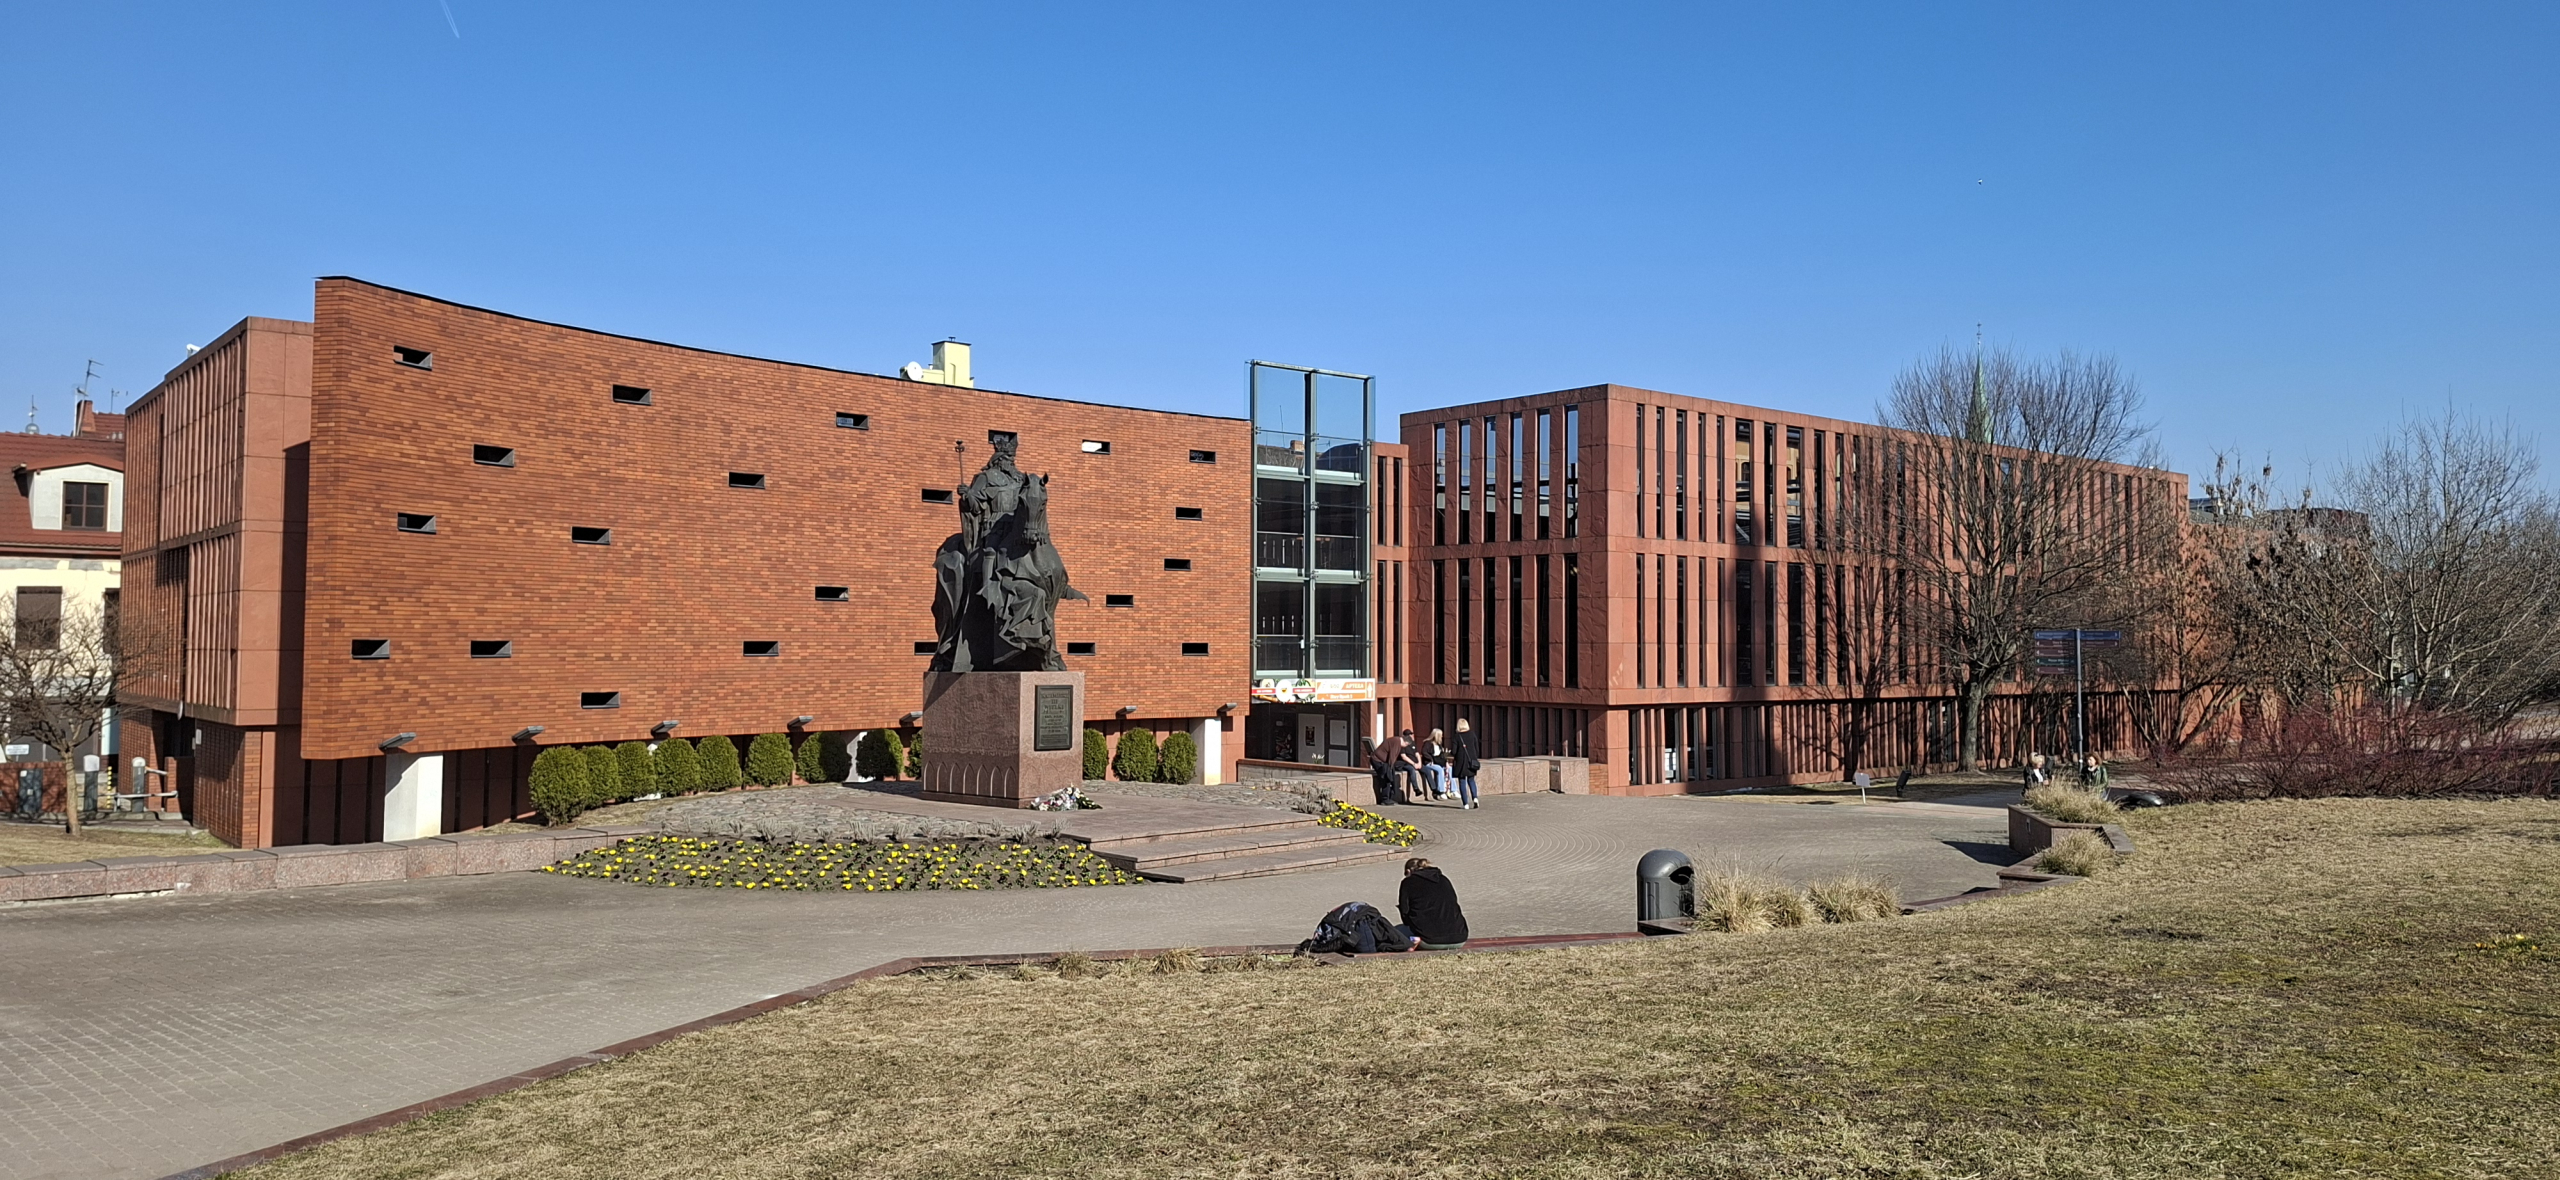
The situation in the historic city centre posed special requirements for planning and construction. The aim was to harmoniously integrate a modern and functional multi-storey car park into the townscape of the old town with its historic tenement buildings and clinker brick façades.
The protection of potential archaeological finds and sensitive integration into the listed environment also played an important role throughout the planning process.
Realisation
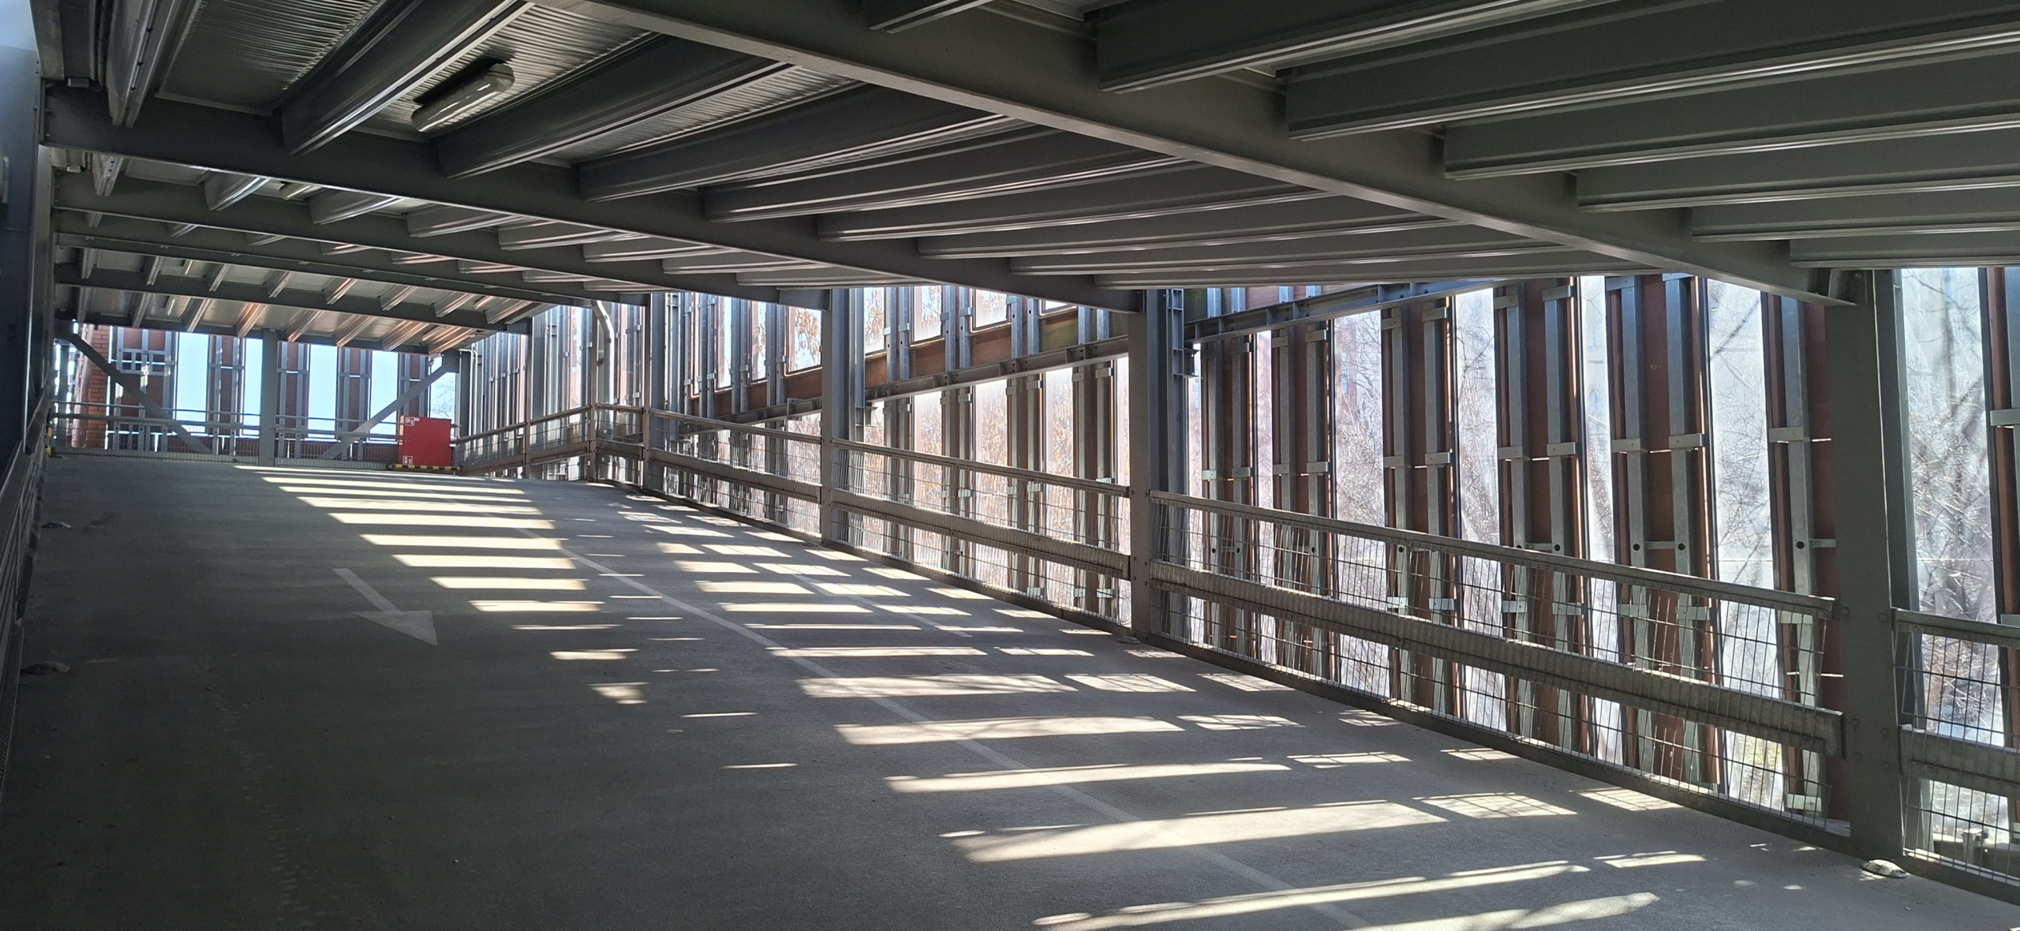
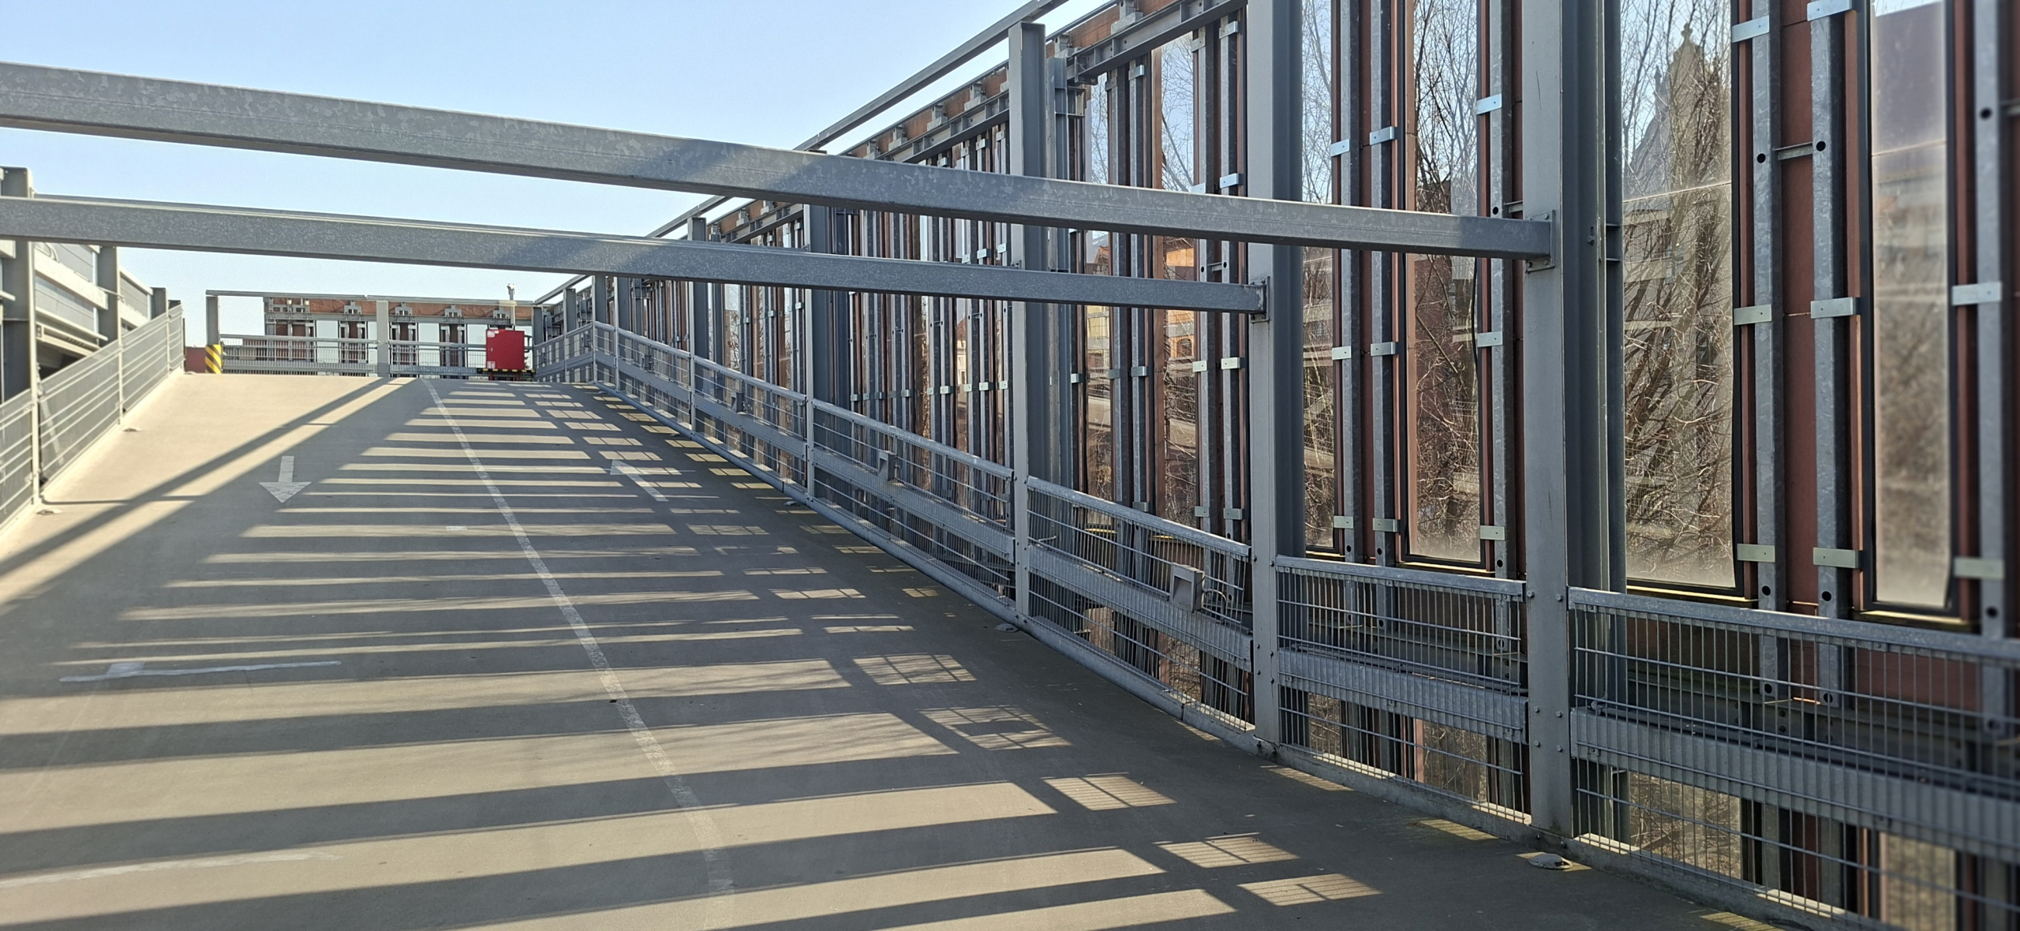
The steel structure of the multi-storey car park was manufactured by Metalbark in the Bydgoszcz Technology and Industrial Park and then hot-dip galvanised in the neighbouring hot-dip galvanising plant Metalcynk Sp. z o. o., part of the ZINQ Group. Our hot-dip galvanised metal beams form a central element of the construction and architectural design.
Thanks to hot-dip galvanising, the entire structure is permanently protected against corrosion and resistant to weathering – a decisive factor for longevity in the urban environment. At the same time, the appearance of the steel elements is retained over the long term.
Due to fire safety requirements, the multi-storey car park was constructed to fire resistance class R30. In addition, high-quality coating systems and sealed concrete surfaces based on epoxy resin provide extra durability. The architectural design combines facing brick, Indian sandstone and glass, consciously reflecting the character of the historic old town.




 ZINQ/Björn Zölzer
 Anna Singer
 Deutsch
  English (UK)
  Polski
  Nederlands (België)
  Français de Belgique